Exclusive Offer: 8 Weeks FREE  On Select Units!

Queen Anne · Seattle

Tour Rejuvenate

Discover boutique residences in Queen Anne, thoughtfully designed for modern Seattle living.

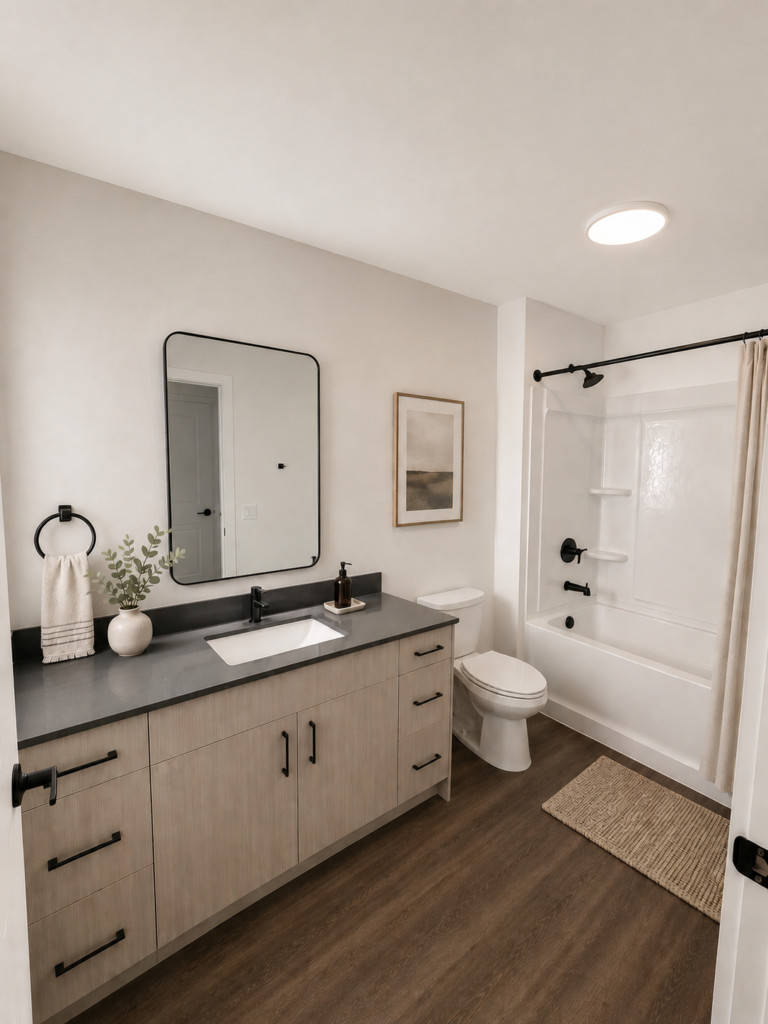
Balcony balcony balcony washroom
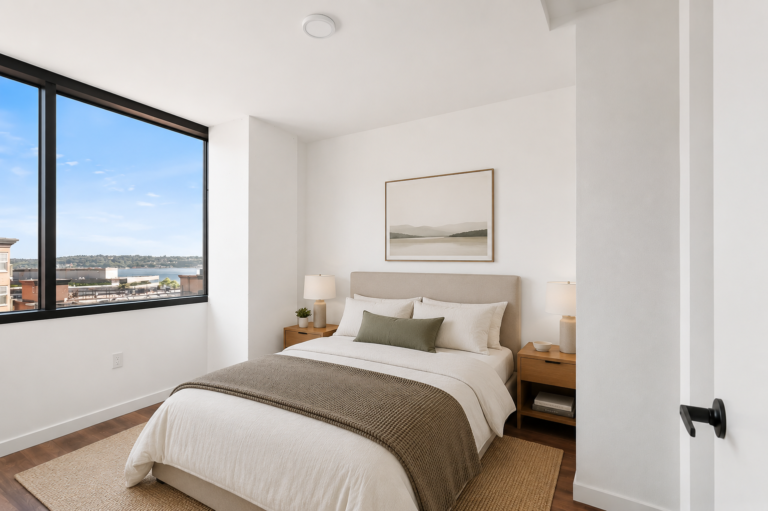
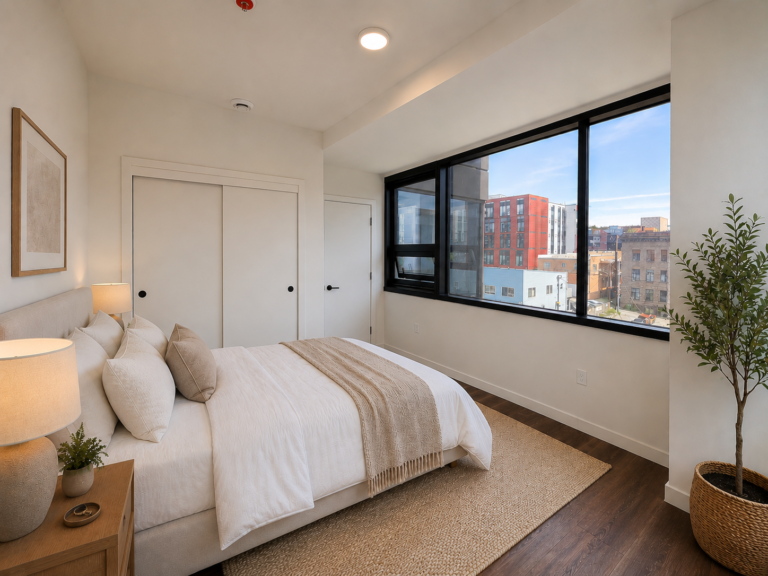
bedroom
lobby
CLoset
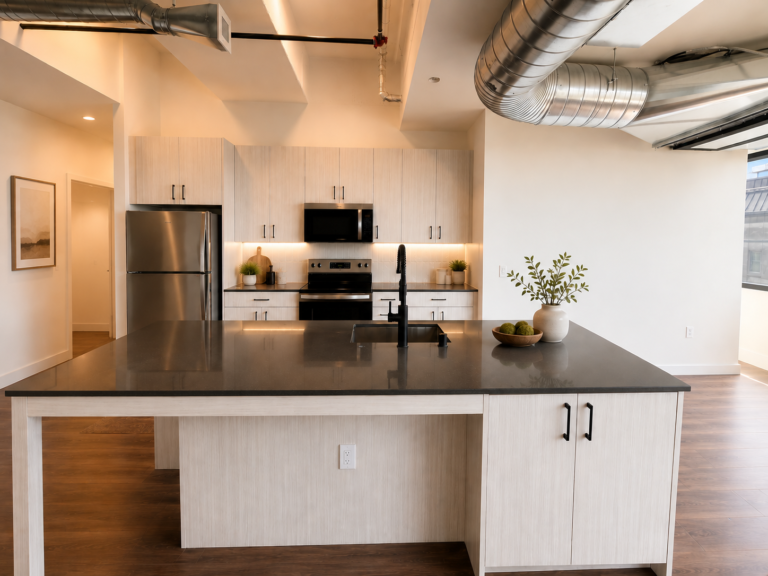
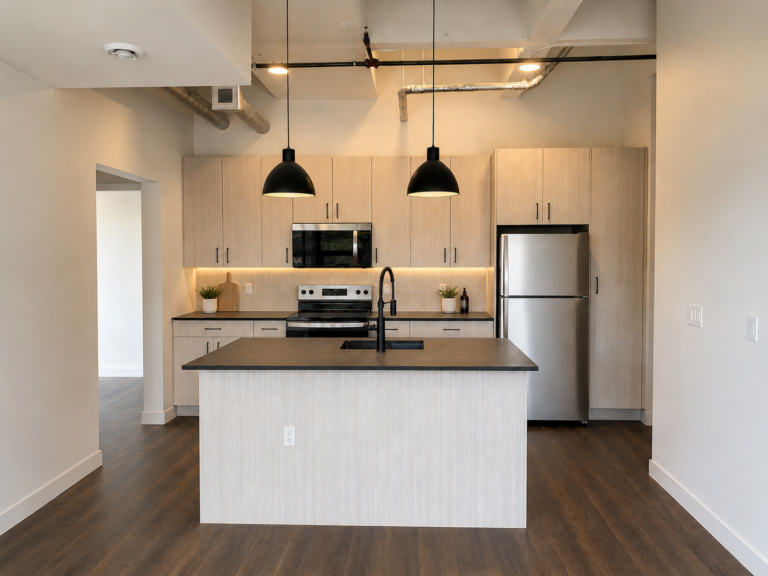
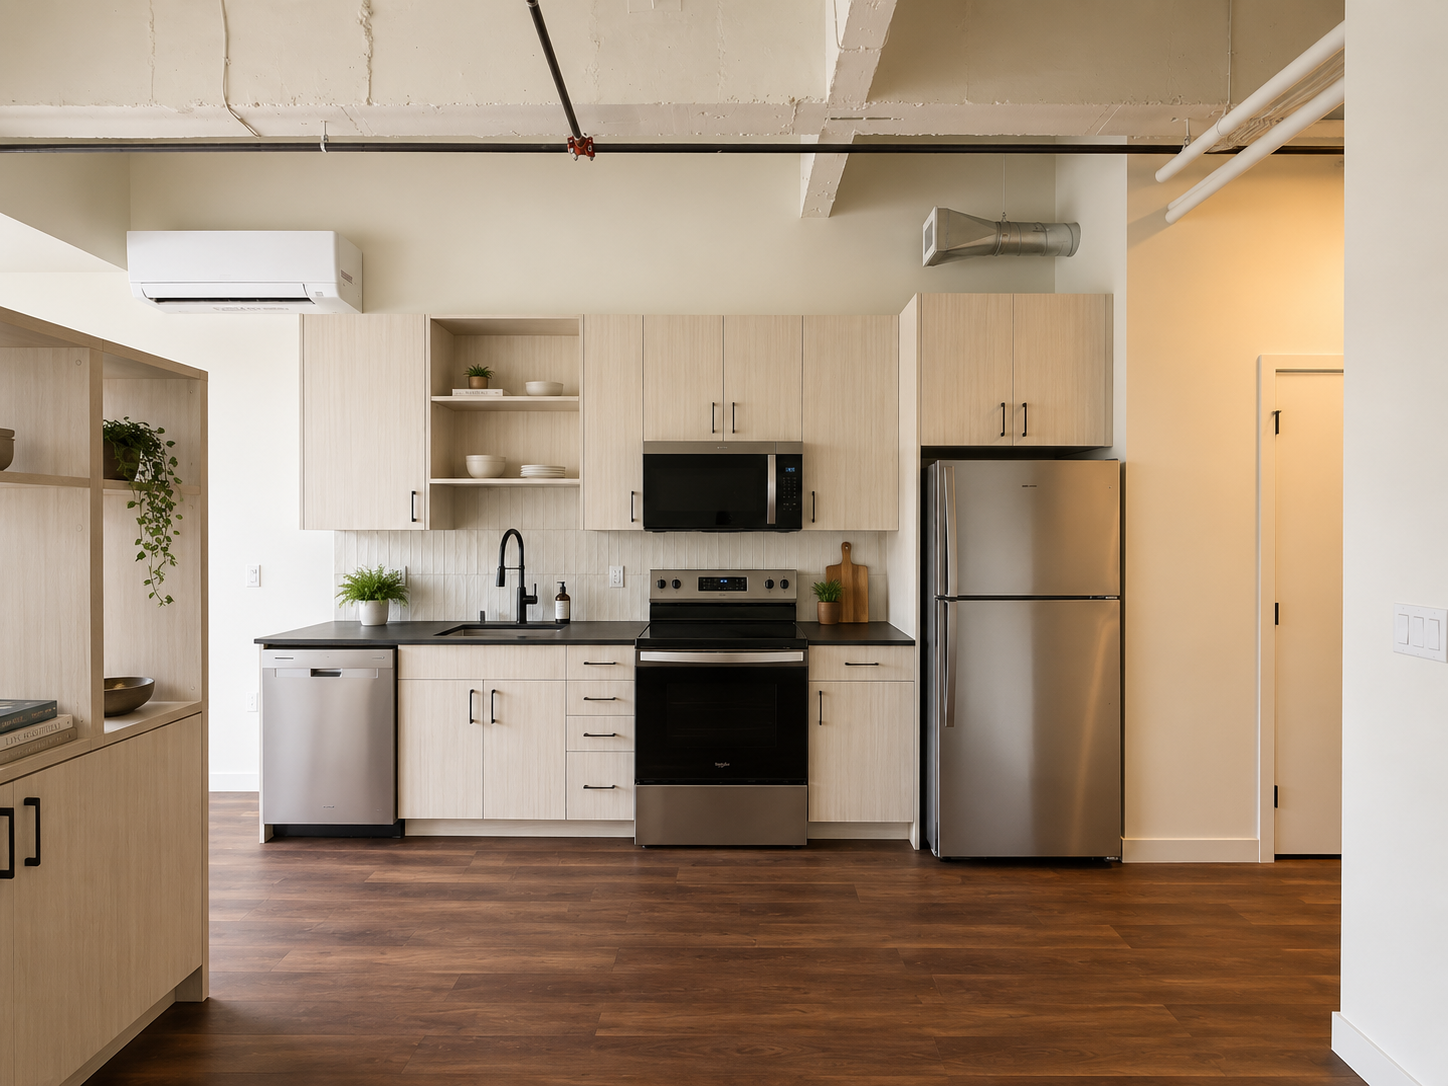
Kitchen
Bedroom
Balcony
Entrance
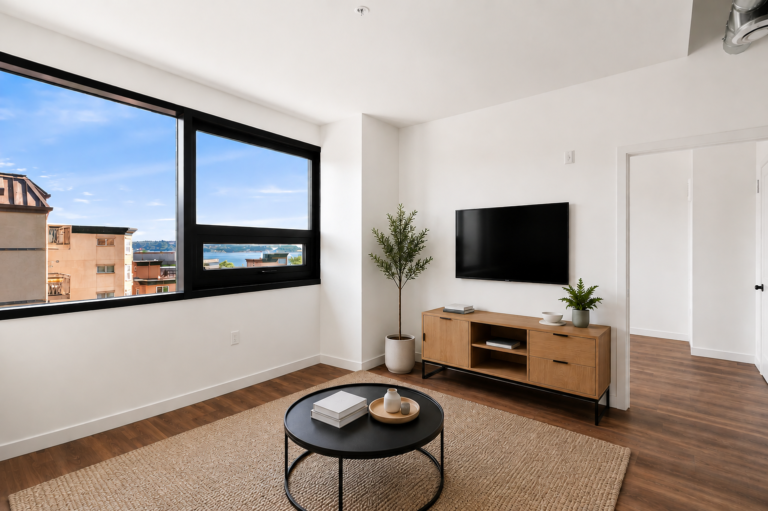
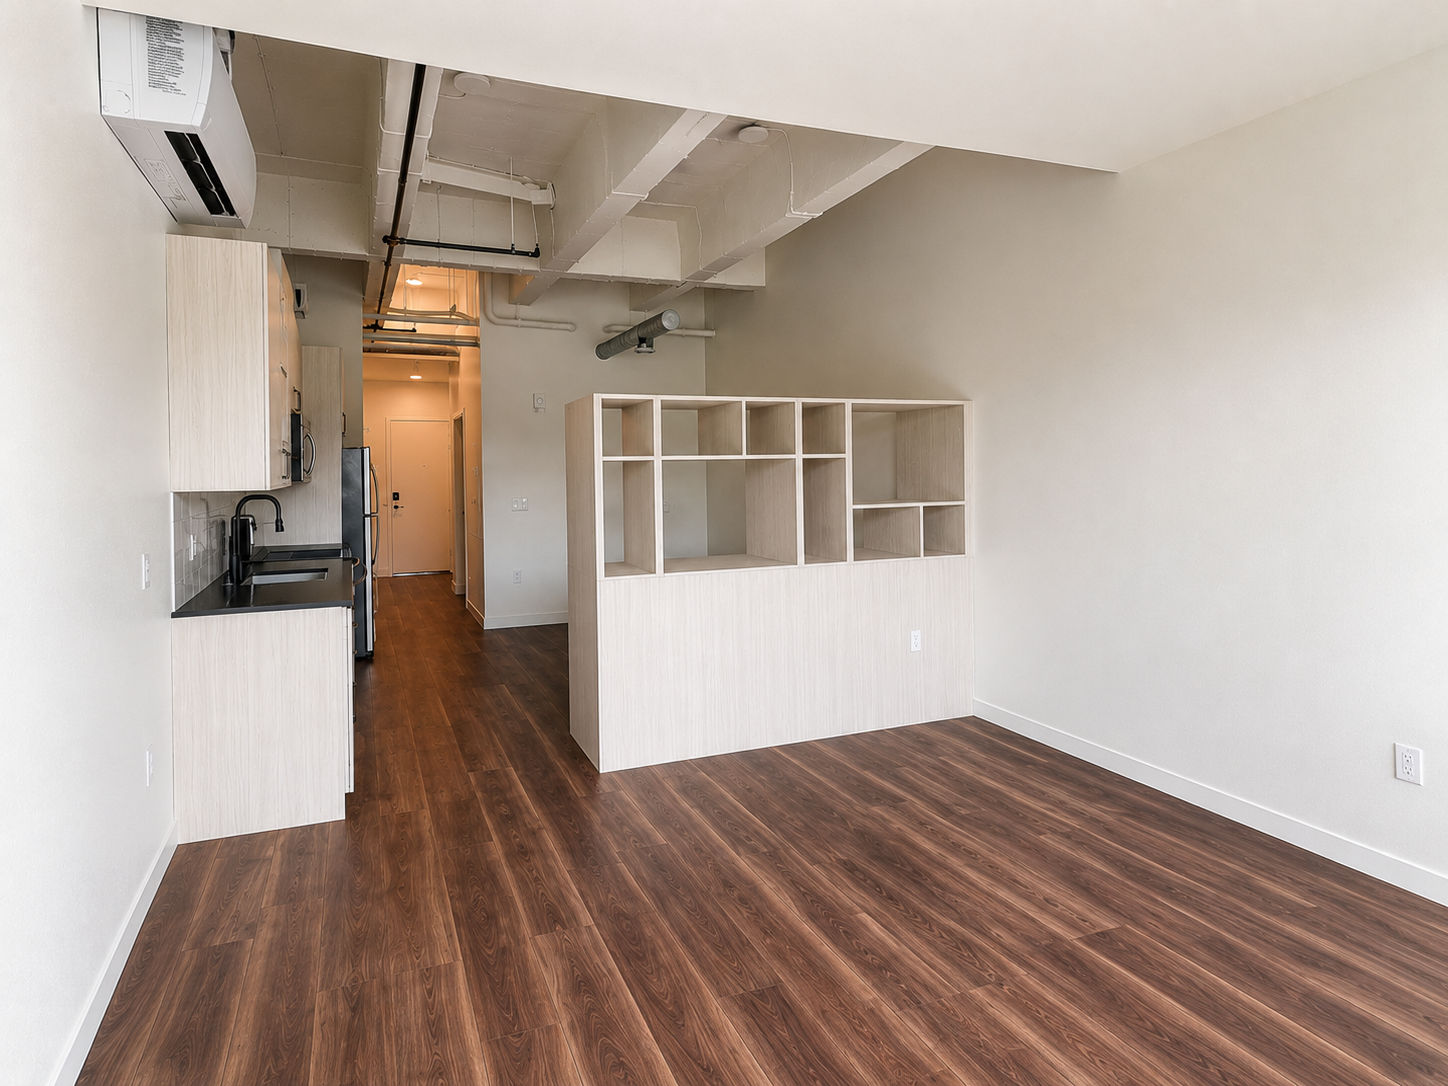
Living Room
Kichen
Kitchen
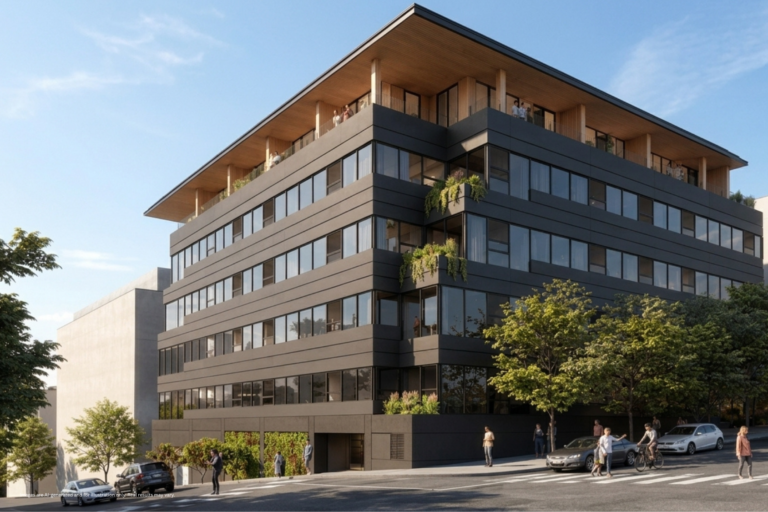
Extetrior
Closet
Balcony
Kitchen
Where Refined Living Meets Queen Anne.
bedroomlobbyCLosetKitchenBedroomBalcony bedroomlobbyCLosetKitchenBedroomBalcony
Where Refined Living Meets Queen Anne.
EntranceLiving RoomKichenKitchenExtetriorCloset EntranceLiving RoomKichenKitchenExtetriorCloset

FLoor plan

Find Your Space

Studio, Urban One Bedroom, One Bedroom, and Two Bedroom residences across five floors — blending raw texture with modern comfort.

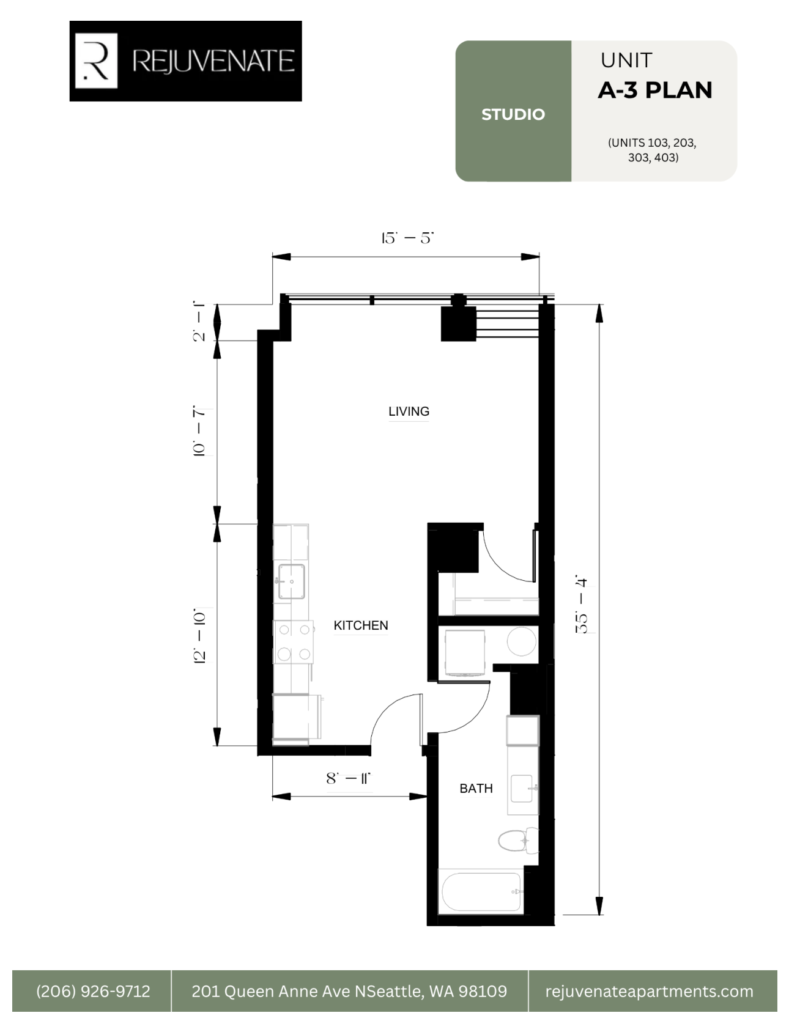
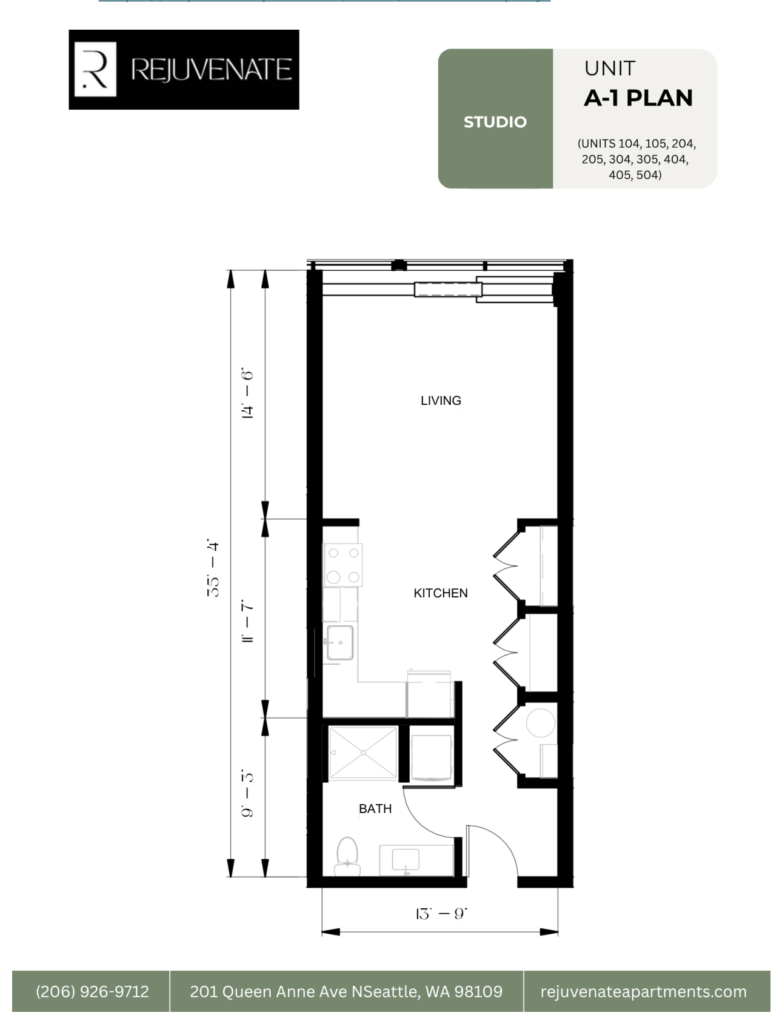
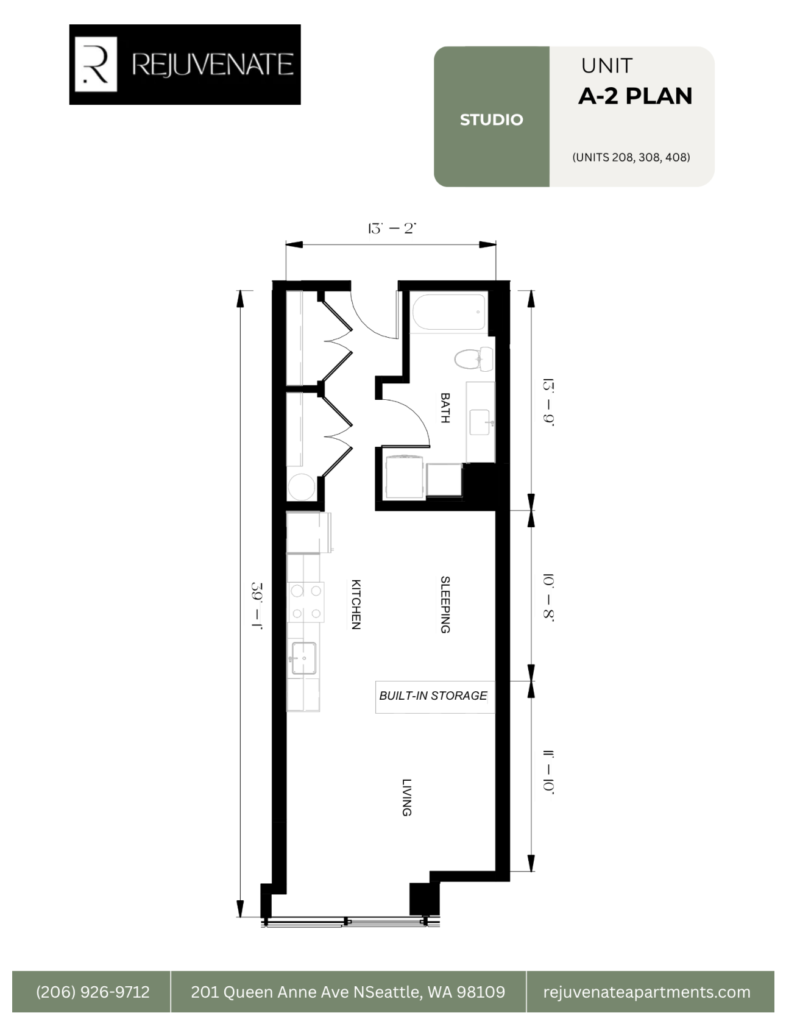
Studio
Studio
360°
Unit 403 View 3D Tour
Unit 404 View 3D Tour
Unit 405 View 3D Tour
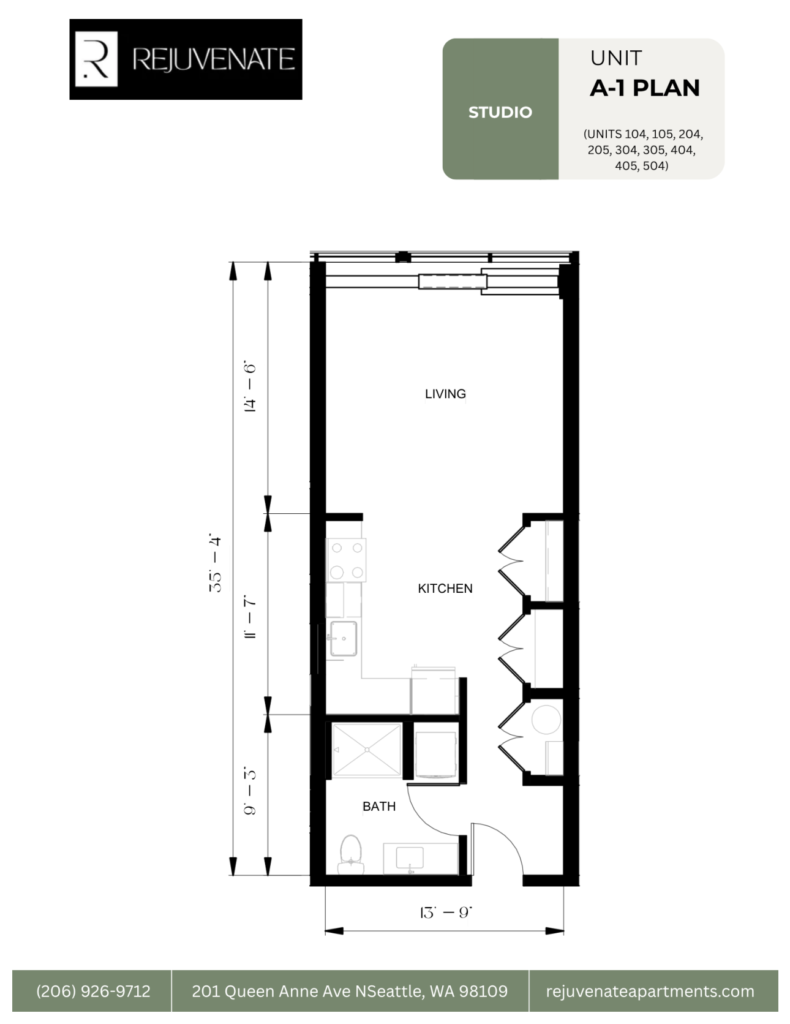
Unit 504 View 3D Tour
Unit 408 View 3D Tour
Size 486 – 563 SF
Bedrooms Studio
Bathrooms 1
16 Units Available
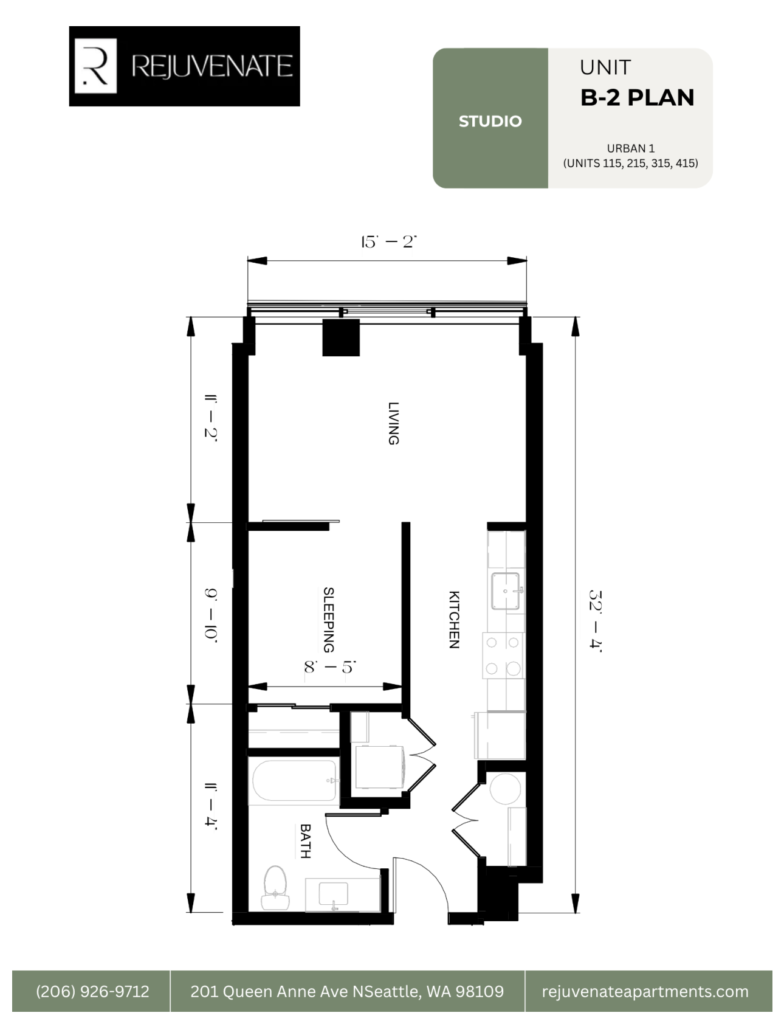
Urban 1
Urban One Bedroom
360°
Unit 415 View 3D Tour
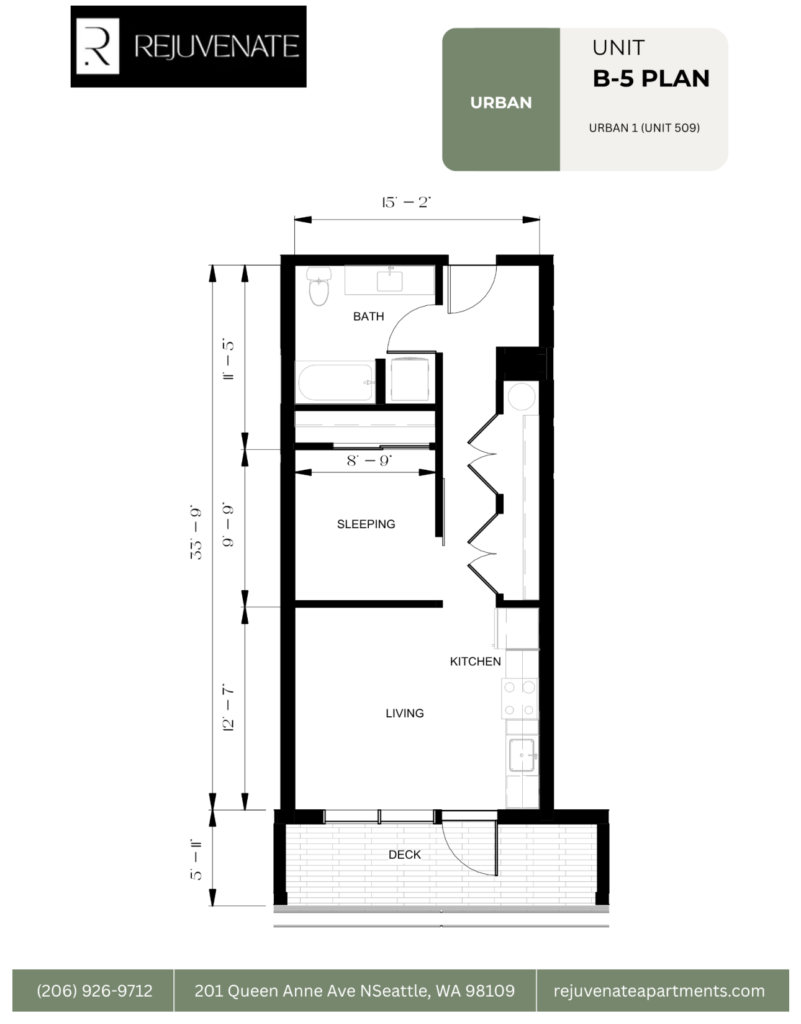
Unit 509 View 3D Tour
Size 534 – 686 SF
Bedrooms 1
Bathrooms 1
21 Units Available
Whatsapp Image 2026 06 25 At 3.53.45 Am
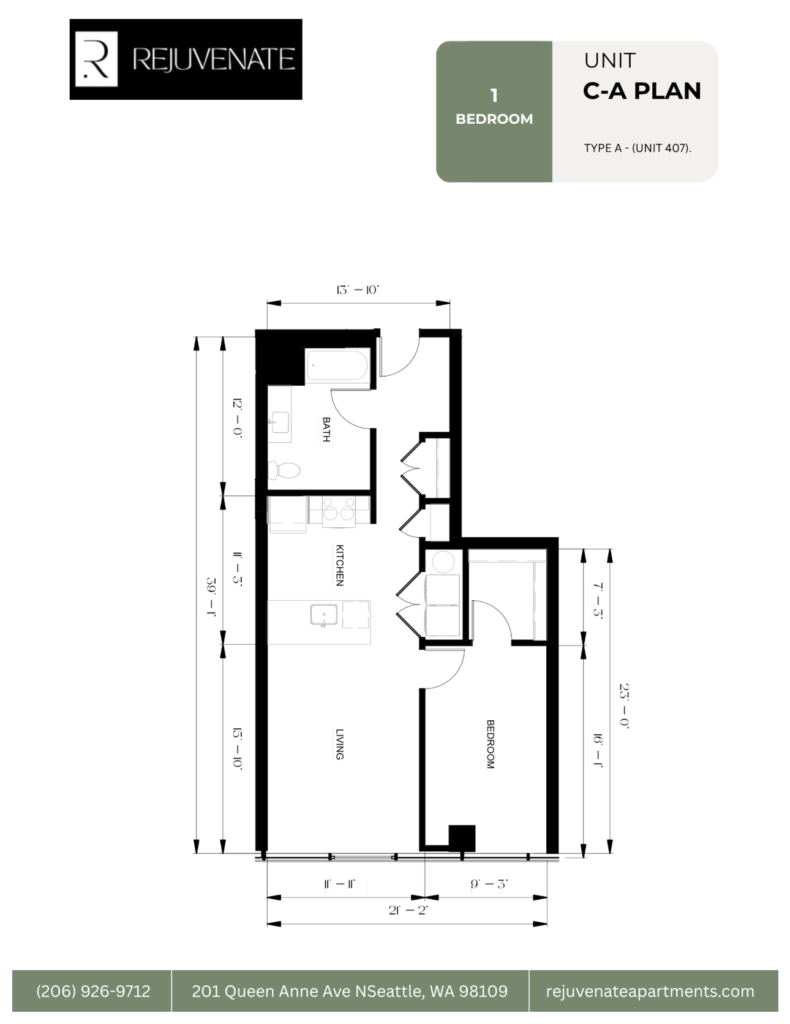
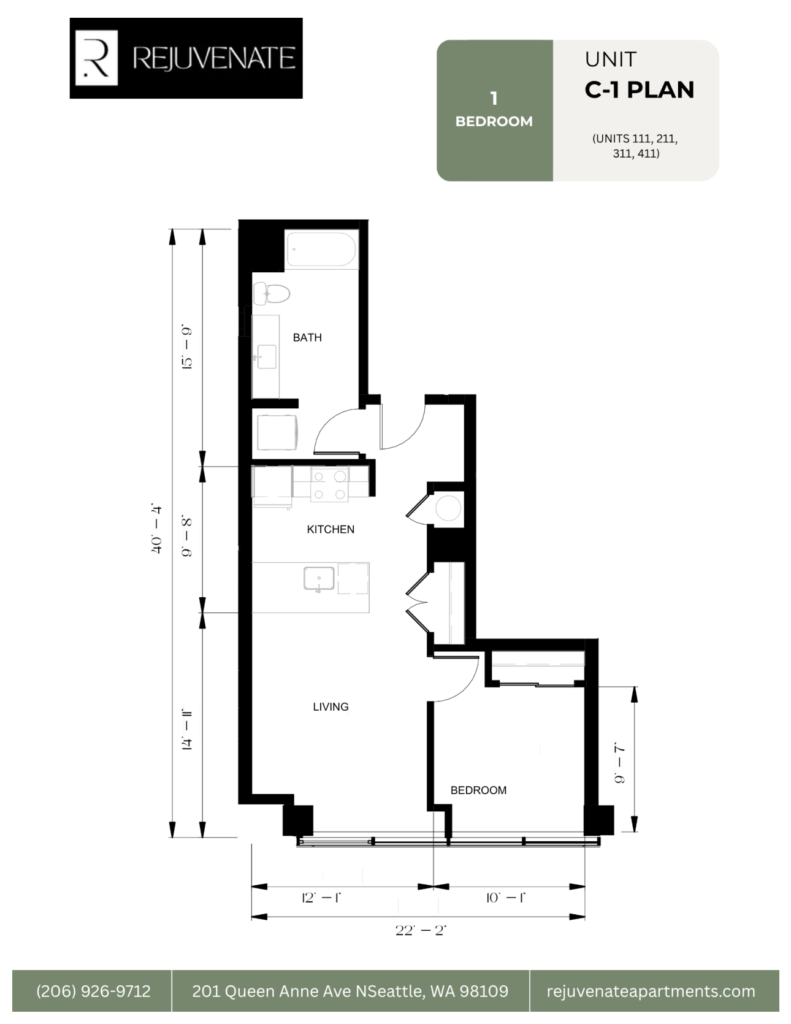
One Bedroom
360°
Unit 407 View 3D Tour
Unit 411 View 3D Tour
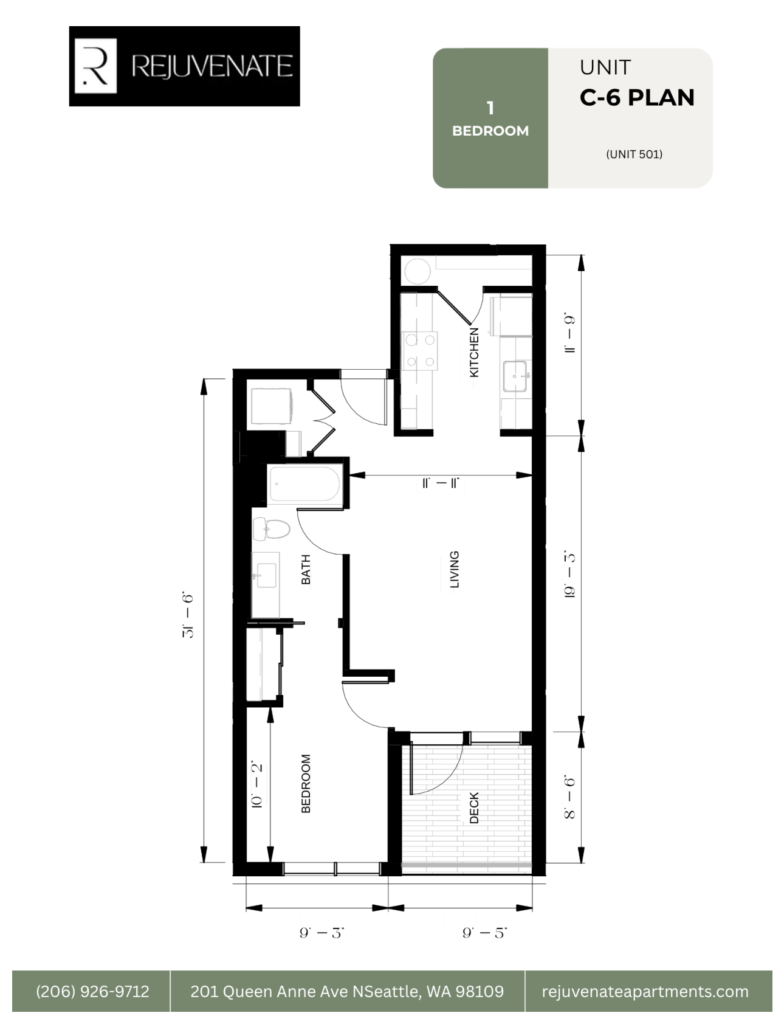
Unit 501 View 3D Tour
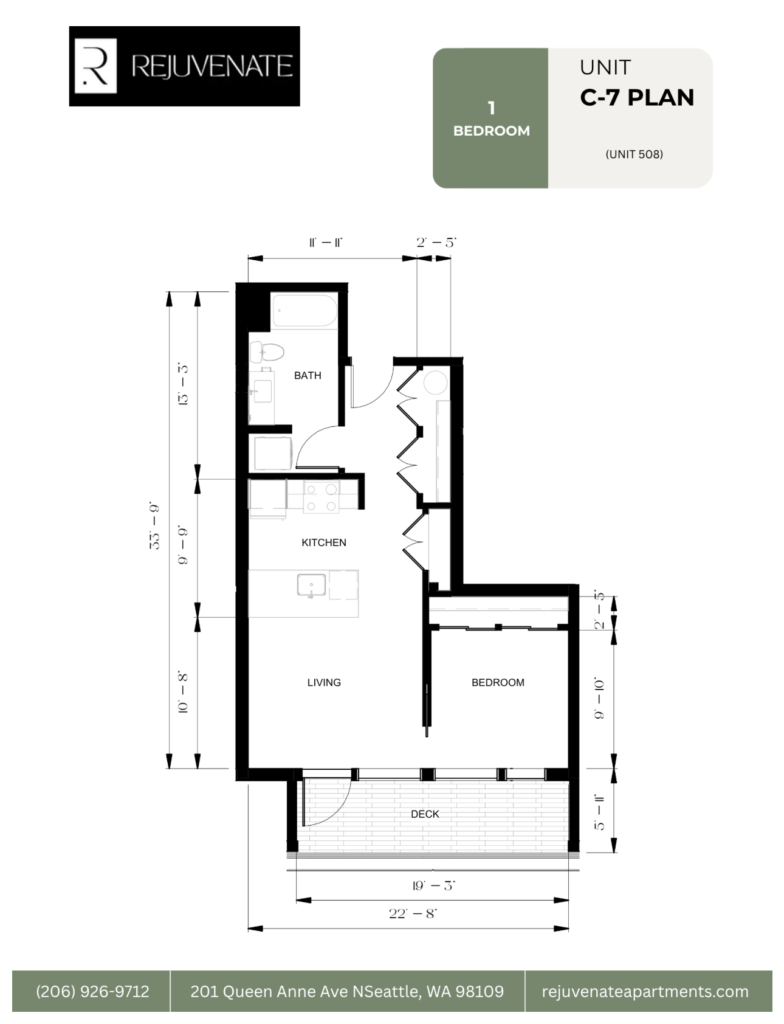
Unit 508 View 3D Tour
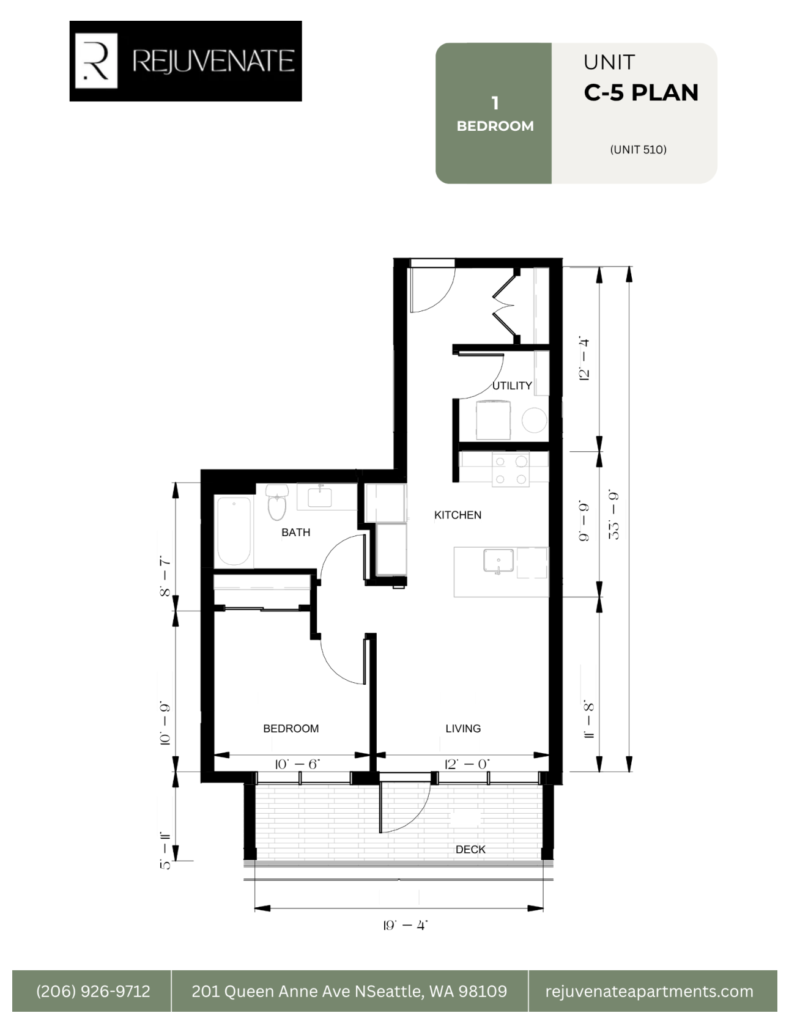
Unit 510 View 3D Tour
Size 592 – 775 SF
Bedrooms 1
Bathrooms 1
22 Units Available
Bed
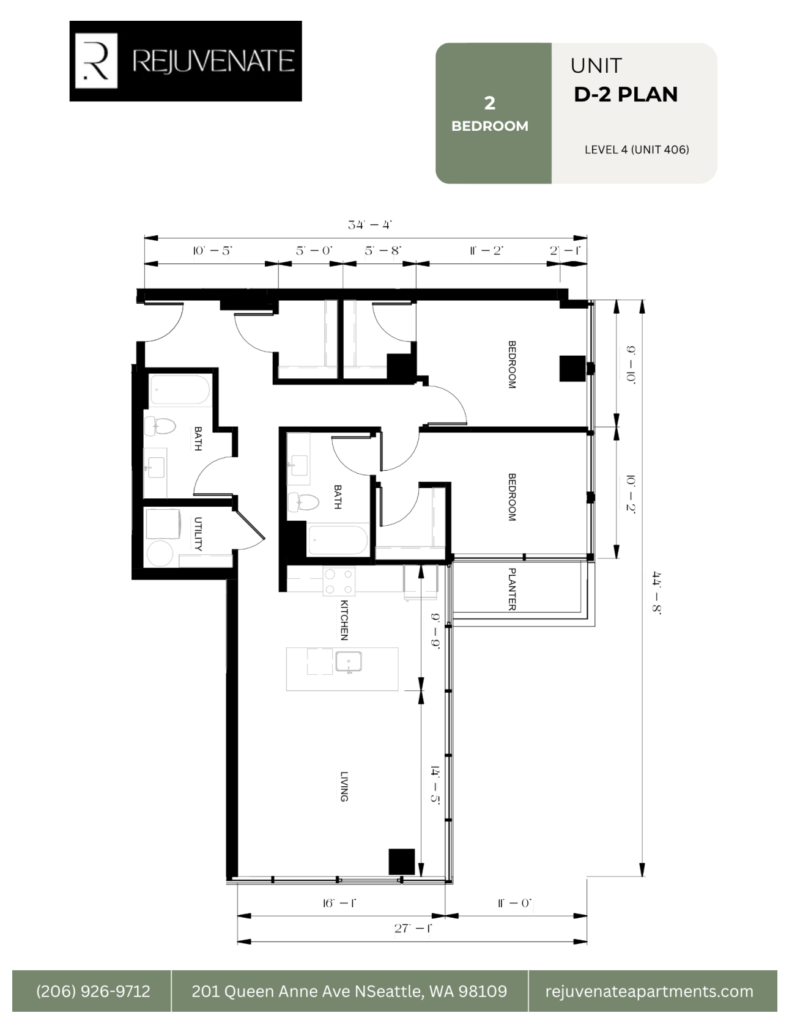
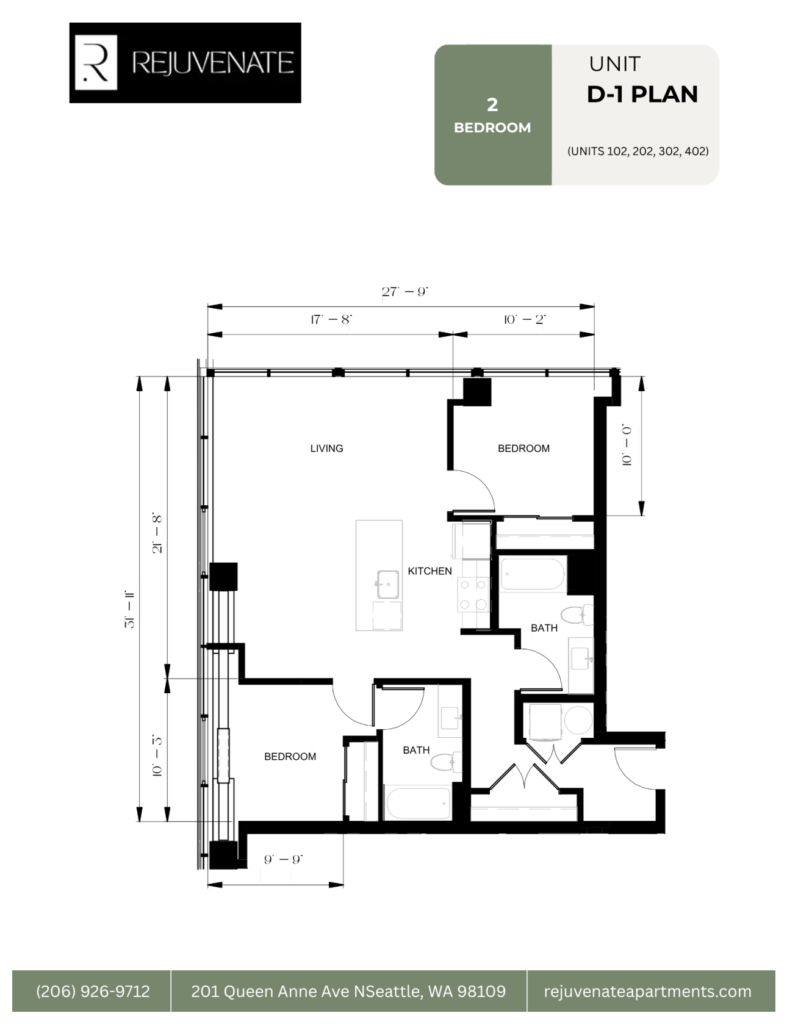
Two Bedroom
360°
Unit 402 View 3D Tour
Unit 406 View 3D Tour
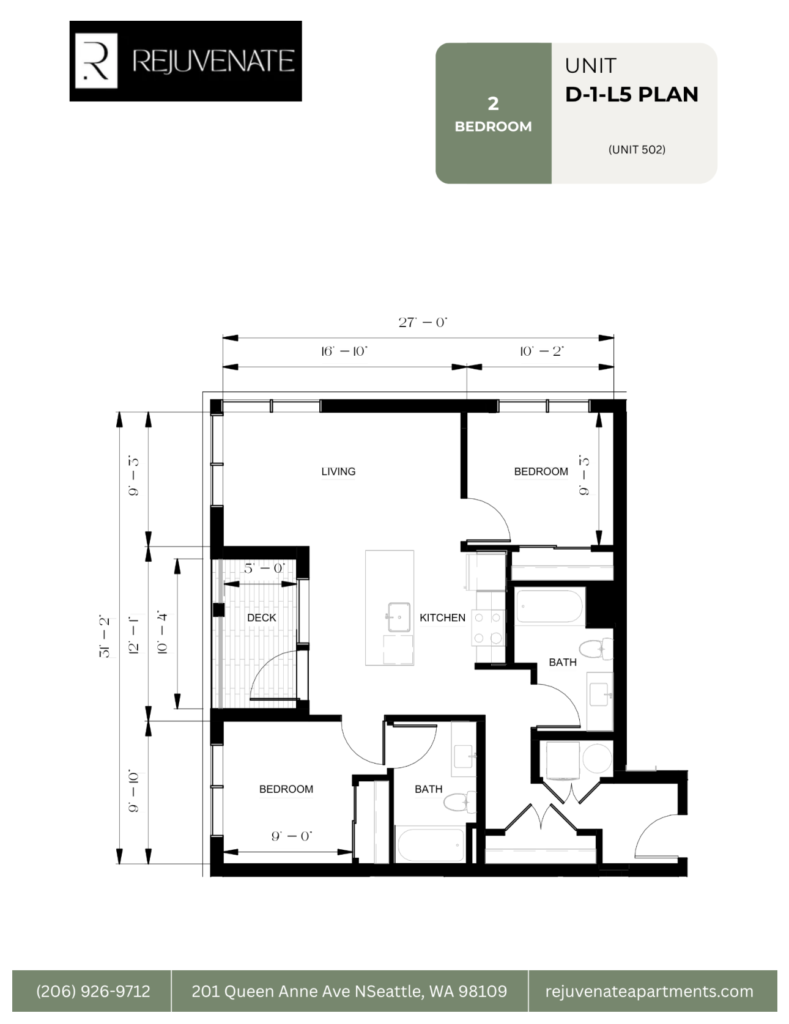
Unit 502 View 3D Tour
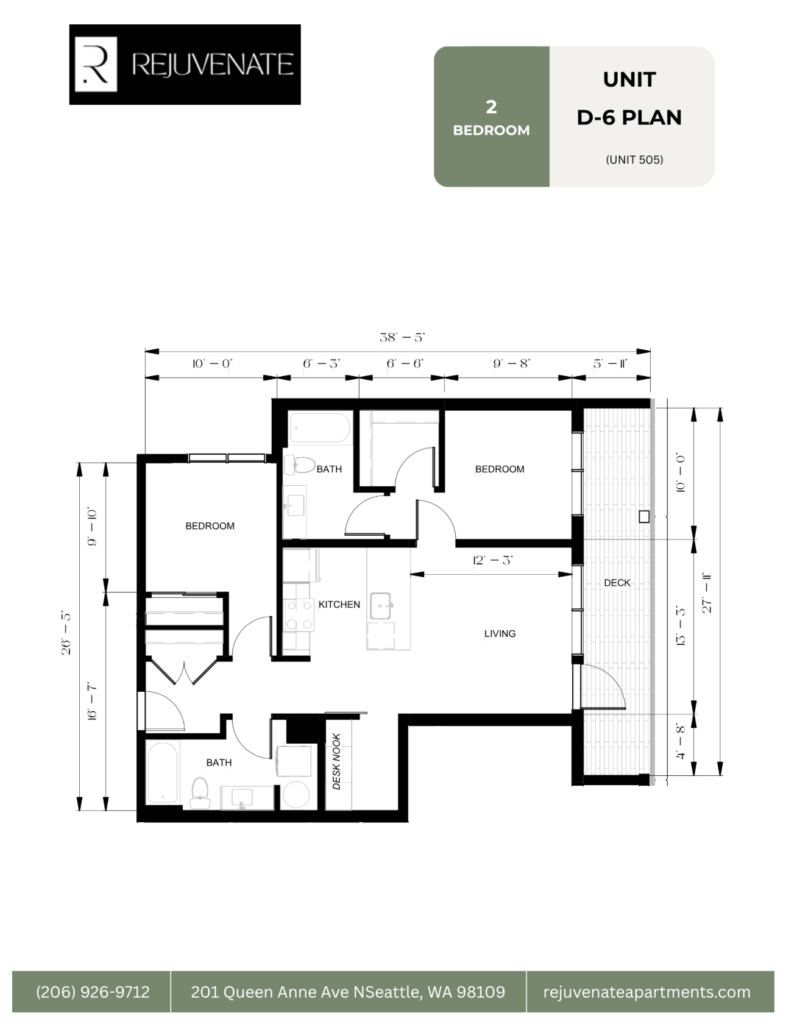
Unit 505 View 3D Tour
Size 873 – 1,282 SF
Bedrooms 2
Bathrooms 2
15 Units Available
Explore Rejuvenate in 3D

Walk through a residence at your own pace before your in-person visit.

Apartment unit floor plan diagram

Unit 402

Apartment unit floor plan diagram

Unit 403

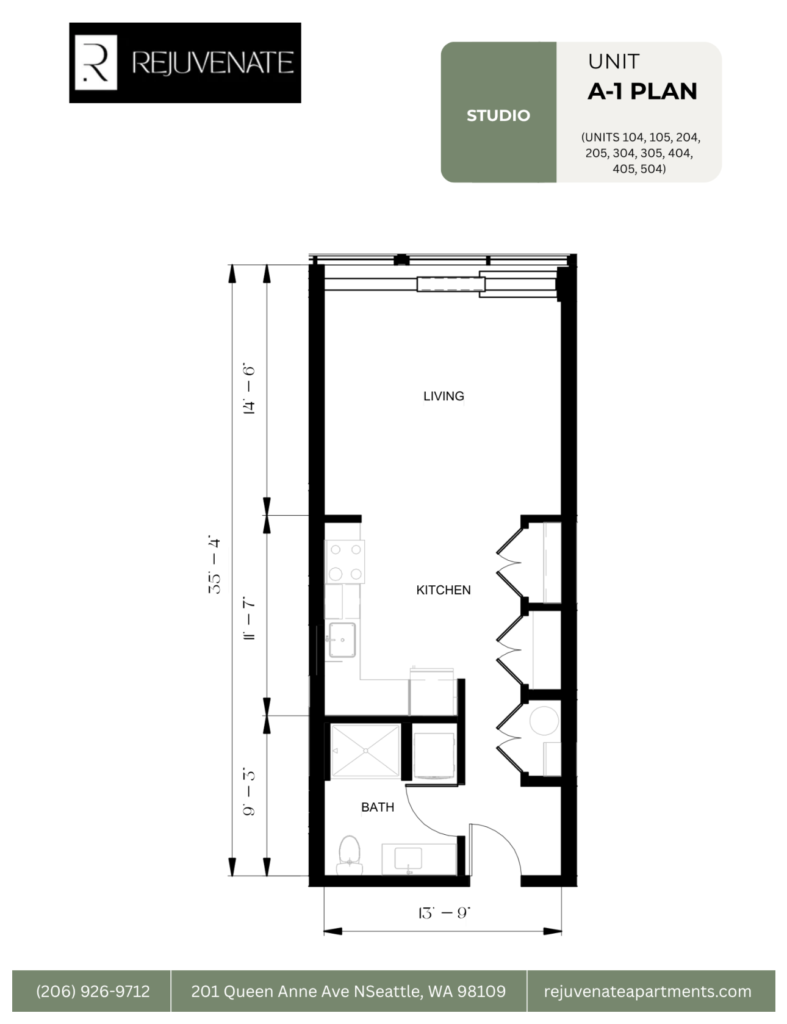
Apartment unit floor plan diagram

Unit 404

Apartment unit floor plan diagram

Unit 405

Apartment unit floor plan diagram

Unit 406

Apartment unit floor plan diagram

Unit 407

Apartment unit floor plan diagram

Unit 408

Apartment unit floor plan diagram

Unit 411

Apartment unit floor plan diagram

Unit 415

Apartment unit floor plan diagram

Unit 501

Apartment unit floor plan diagram

Unit 502

Apartment unit floor plan diagram

Unit 504

Apartment unit floor plan diagram

Unit 505

Apartment unit floor plan diagram

Unit 508

Apartment unit floor plan diagram

Unit 509

Apartment unit floor plan diagram

Unit 510

AMENITIES

Designed for How You Live

Air Conditioning
City & Water Views
In-Unit Laundry
Pet Friendly
Rooftop Garden

Community Features

  • Controlled Access Entry & Garage
  • Hospitality-inspired lobby
  • Resident lounge with entertainment
  • Fitness center
  • Mail room with parcel lockers
  • Garage and off-street parking
  • Private storage units
  • Pet-friendly community
  • Space Needle & Rooftop Views
  • Rooftop Deck with Gardens
  • On-site management
  • 24/7 emergency maintenance

Apartment Features

  • City and water views
  • Hard surface floors
  • Air conditioning (in unit)
  • Stainless steel appliances
  • Washer & dryer in each unit
  • Ample storage
  • Up to 12'7" Ceilings in Select Units
  • Built-in desk in select units
  • Quartz countertops and high-end finishes in all units
  • Private covered patio
  • Electronic locks
  • Electric Vehicle Charging
  • Double-paned windows
  • High-speed internet wired
  • Streaming-ready

Apartment Features

Waterfront building icon

City and water views

Parquet flooring icon

Hard surface floors

Air conditioning icon

Air conditioning (in-unit)

Kitchen icon

Stainless steel appliances

Washer and dryer icon

Washer & dryer in each unit

Warehouse storage icon

Ample storage

Work desk icon

Built-in desk in select units

Patio furniture icon

Private covered patio

Ceiling icon

Up to 12'7" ceilings in select units

Smart door lock icon

Electronic locks

Window icon

Double-paned windows

Crystal icon

Quartz countertops and high-end finishes in all units

Wi-Fi icon

High-speed internet wired

Streaming connectivity icon

Streaming-ready

Community Features

Keyless access control icon

Controlled access entry

Lobby lounge icon

Hospitality-inspired lobby

Bar area icon

Resident lounge with entertainment

Fitness icon

Fitness center

Email icon

Mail room with parcel lockers

Garage parking icon

Garage and off-street parking

Storage lockers icon

Private storage units

Pet-friendly icon

Pet-friendly community

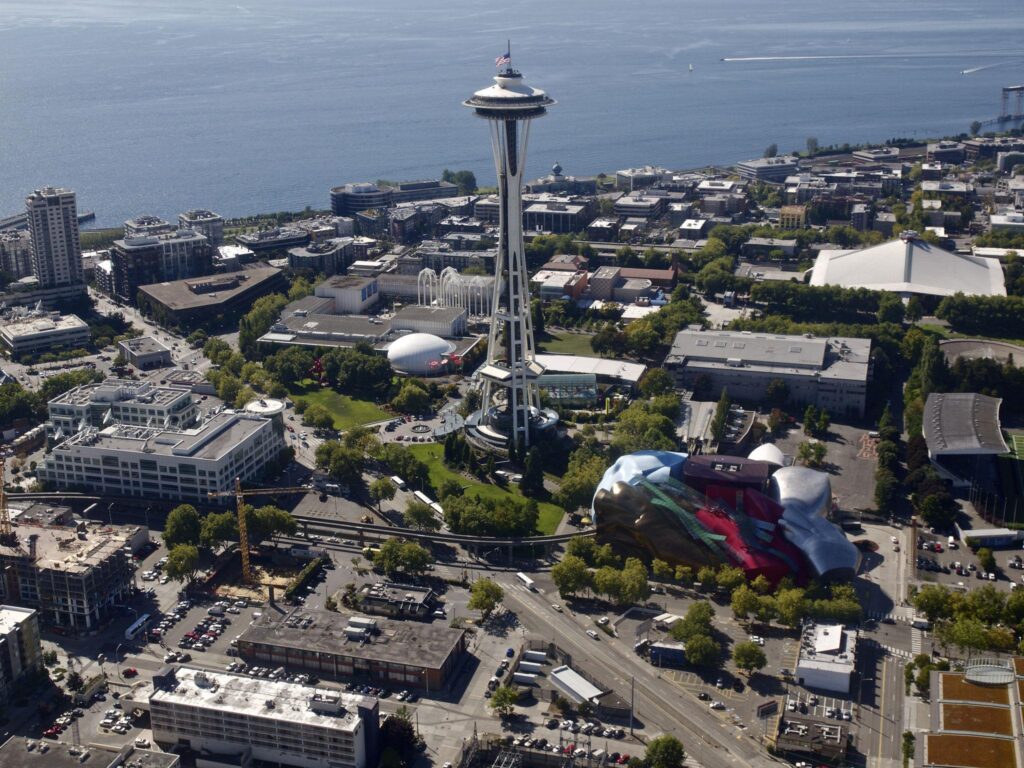
Space Needle icon

Space needle & rooftop views

Rooftop icon

Rooftop deck with gardens

EV charging station icon

Electric vehicle charging

On-site management icon

On-site management

24-hour service icon

24/7 emergency maintenance

Success Stories

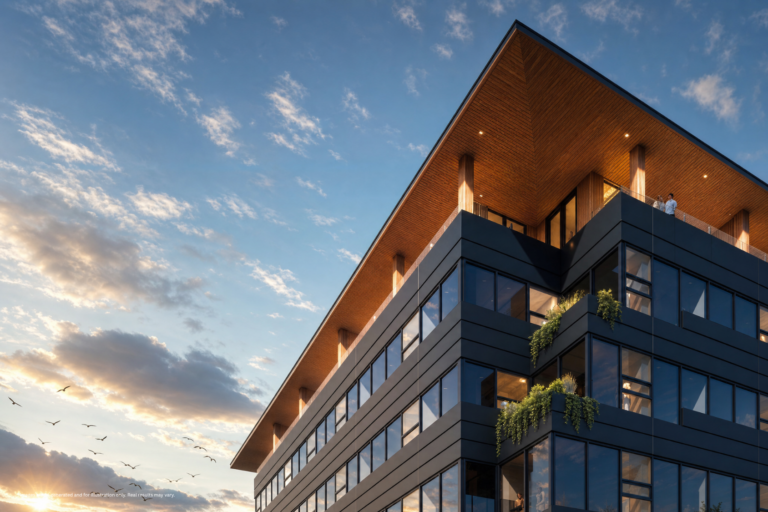
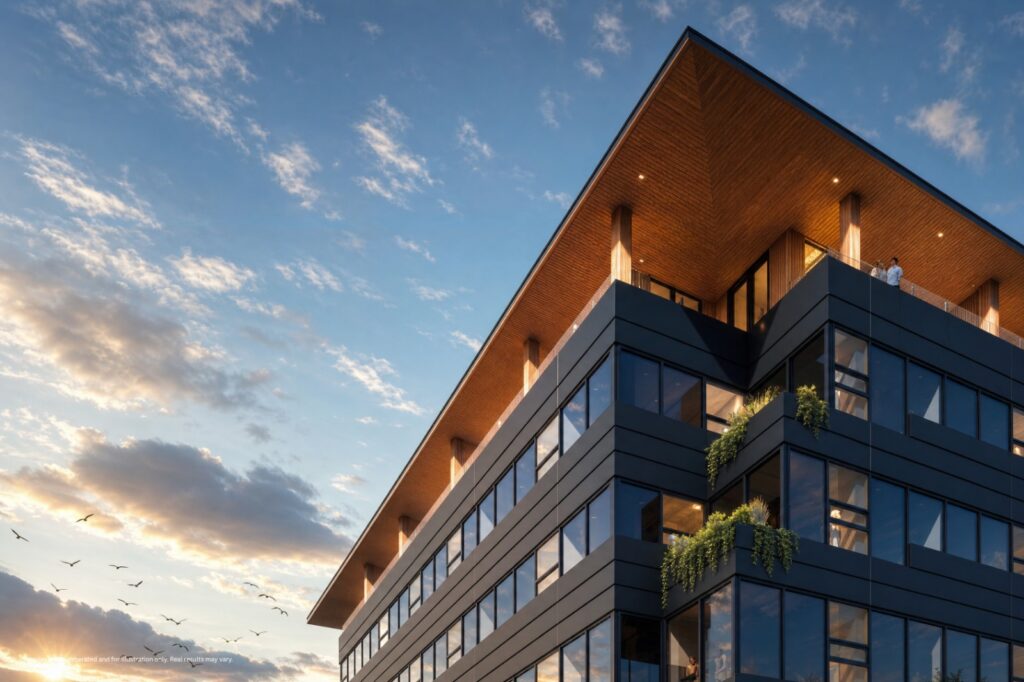
Apartment building exterior glowing at dusk

NEIGHBORHOOD

The Heart of Queen Anne

Everything you need, minutes from your door.
Rejuvenate Apartments Logo
Amazon HQ
Amazon HQ
10 min
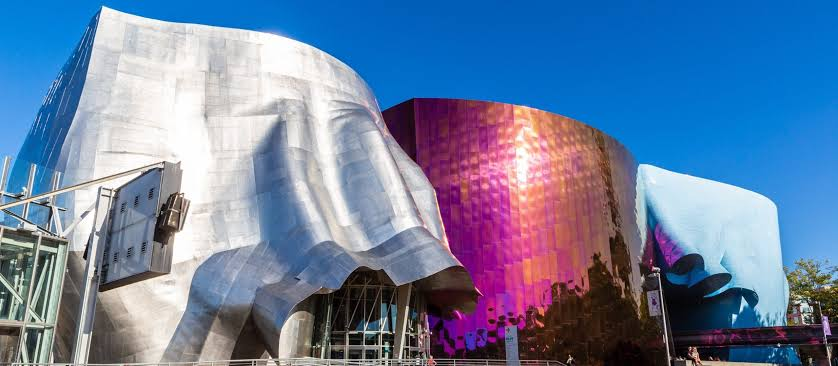
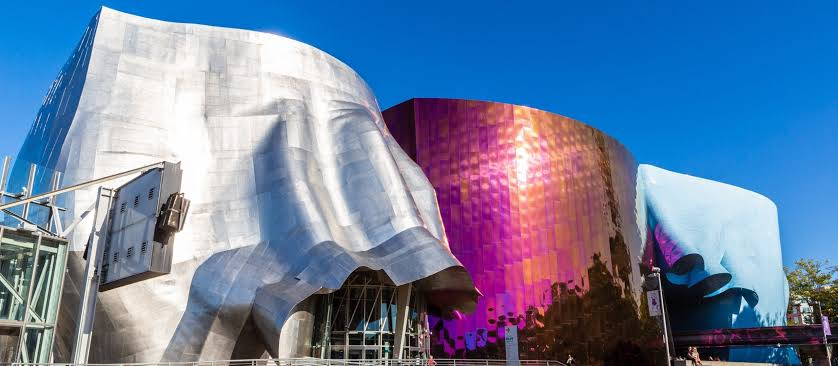
MoPOP
MoPOP
8 min
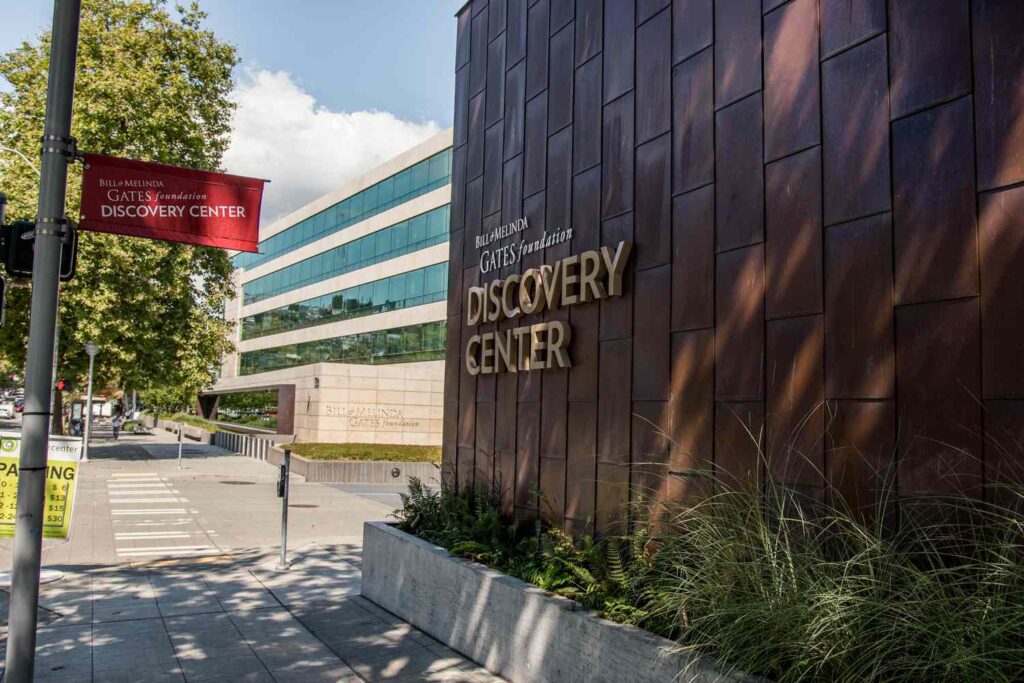
Gates Foundation
Gates Foundation
7 min
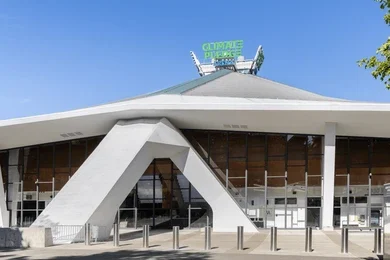
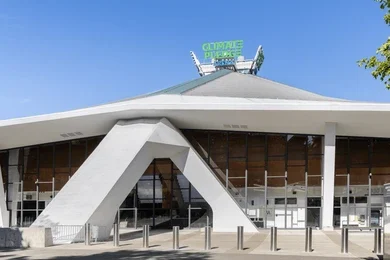
Climate Pledge
Climate Pledge
5 min
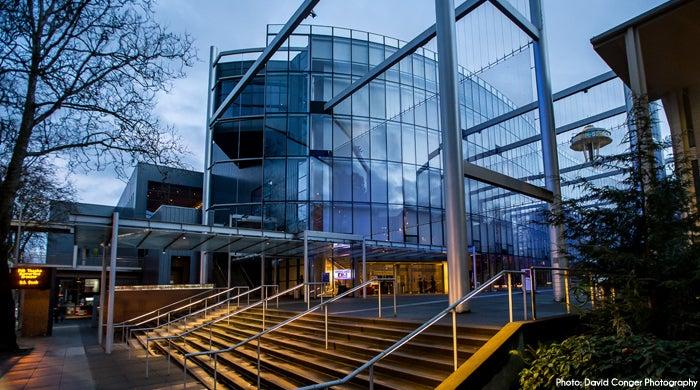
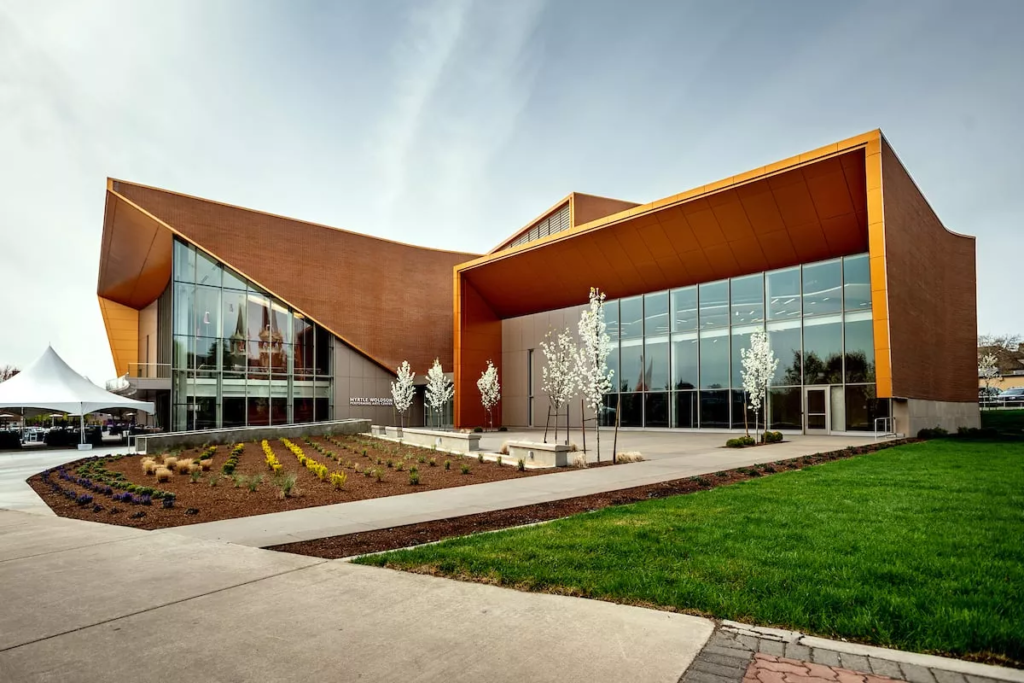
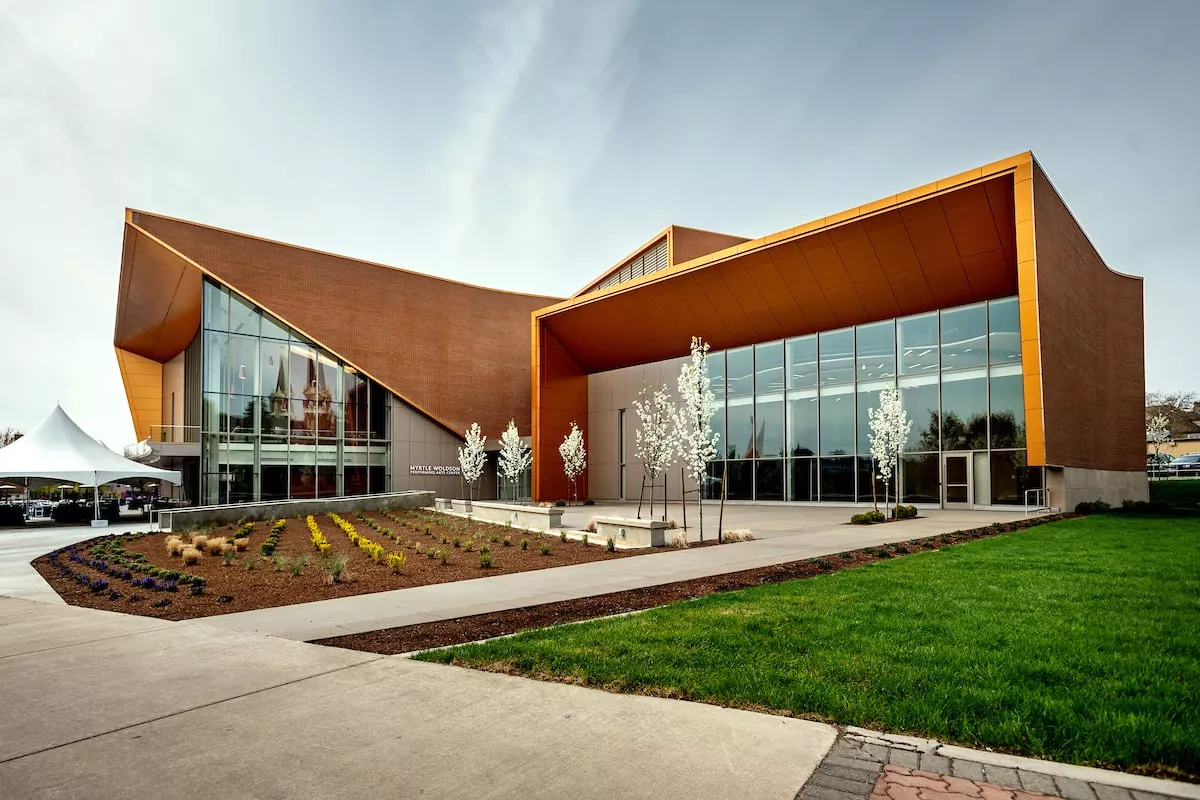
PNW Ballet
PNW Ballet
5 min
Seattle Center
Seattle Center
3 min
Metro Transit
Metro Transit
1 min
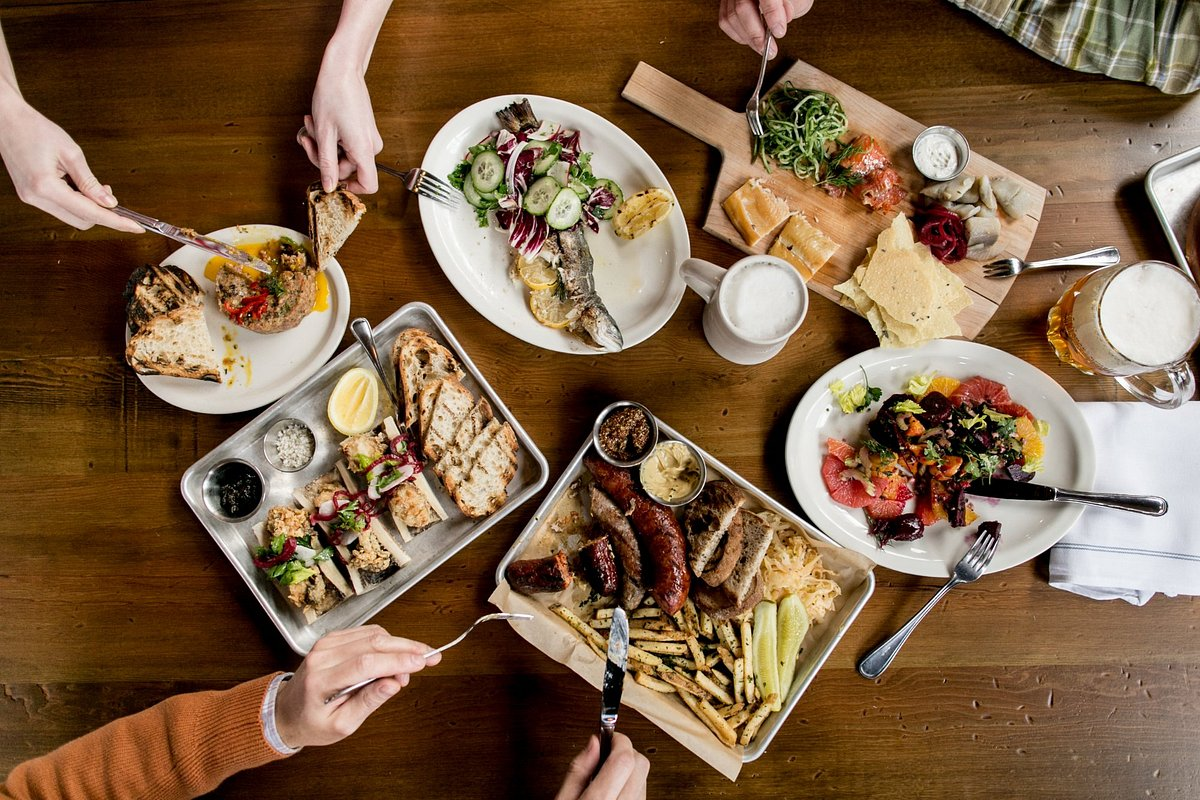
Restaurants
Restaurants
Nearby
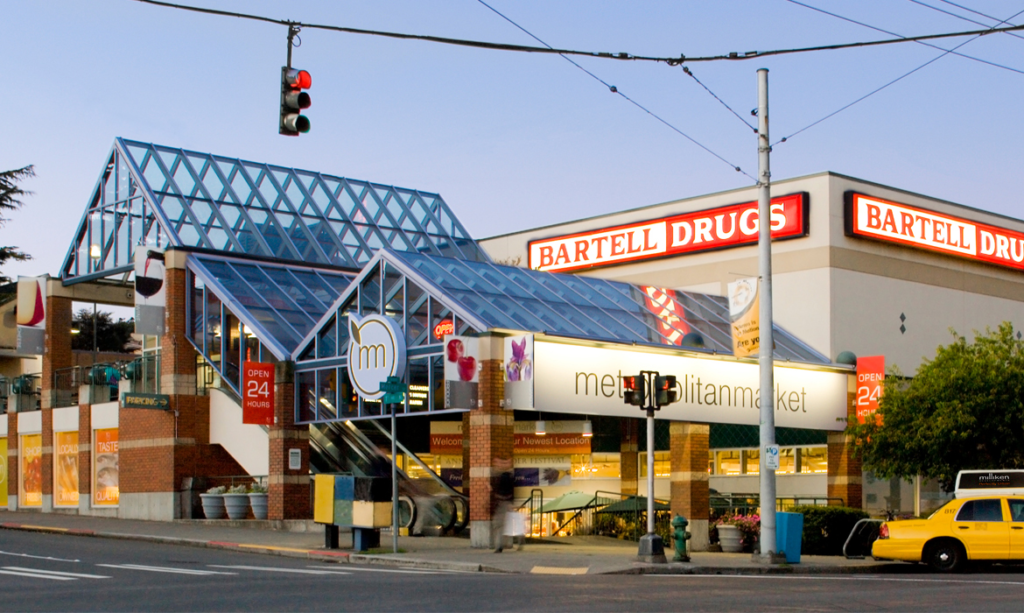
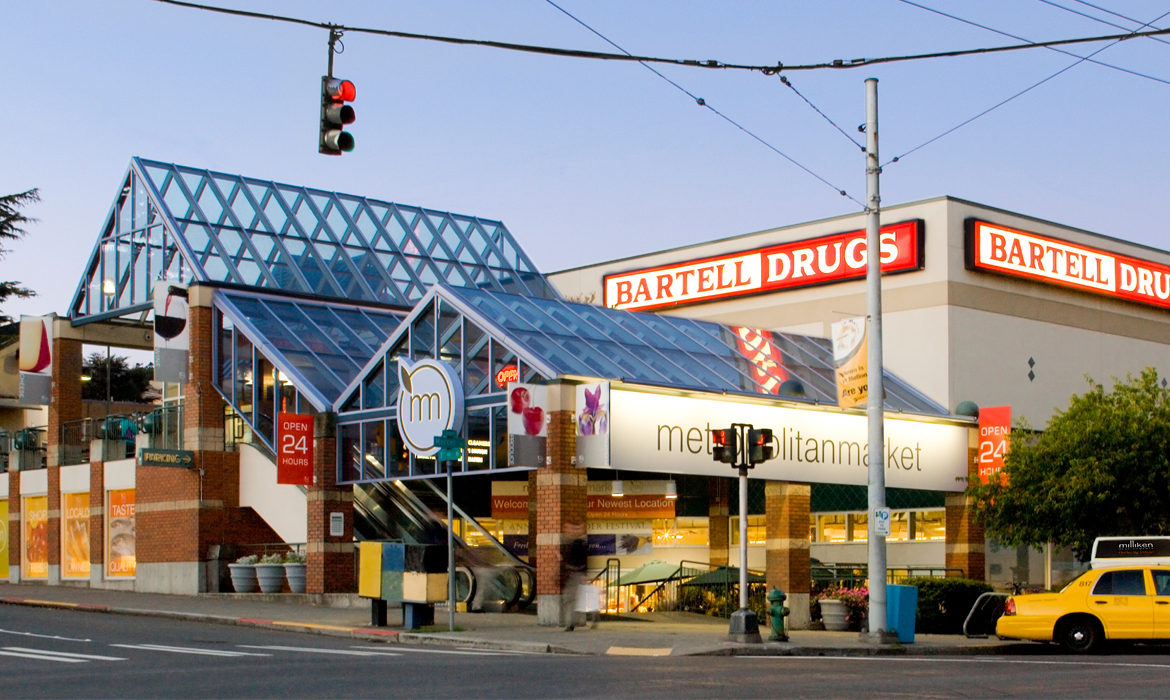
QA Shops
QA Shops
Nearby
Pike Place
Pike Place
10 min
SLU Tech Hub
SLU Tech Hub
12 min
Downtown
Downtown
8 min
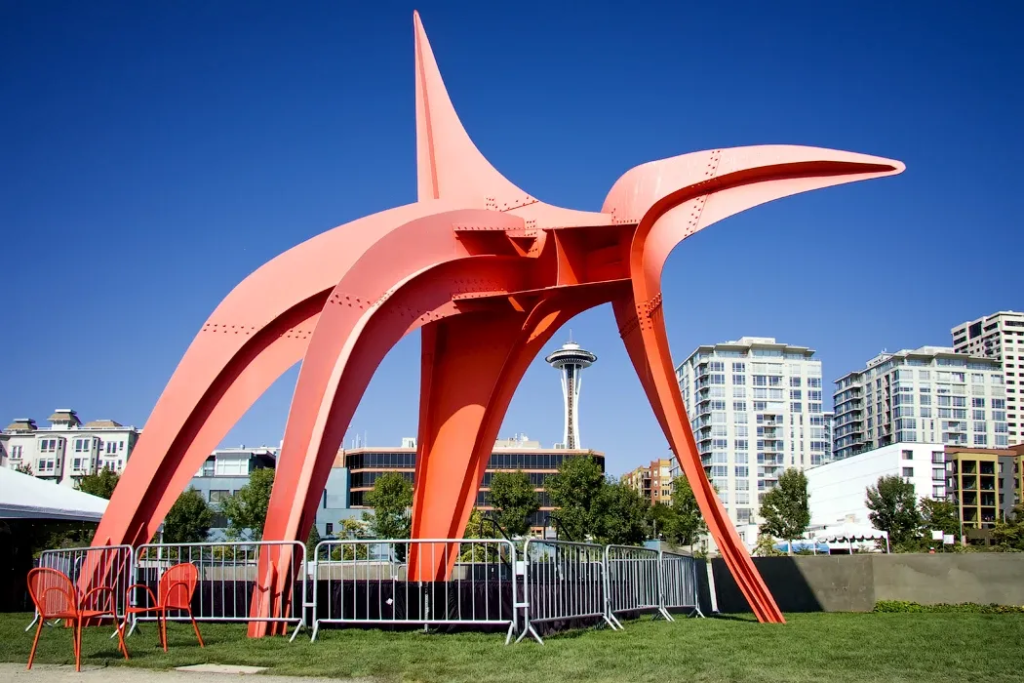
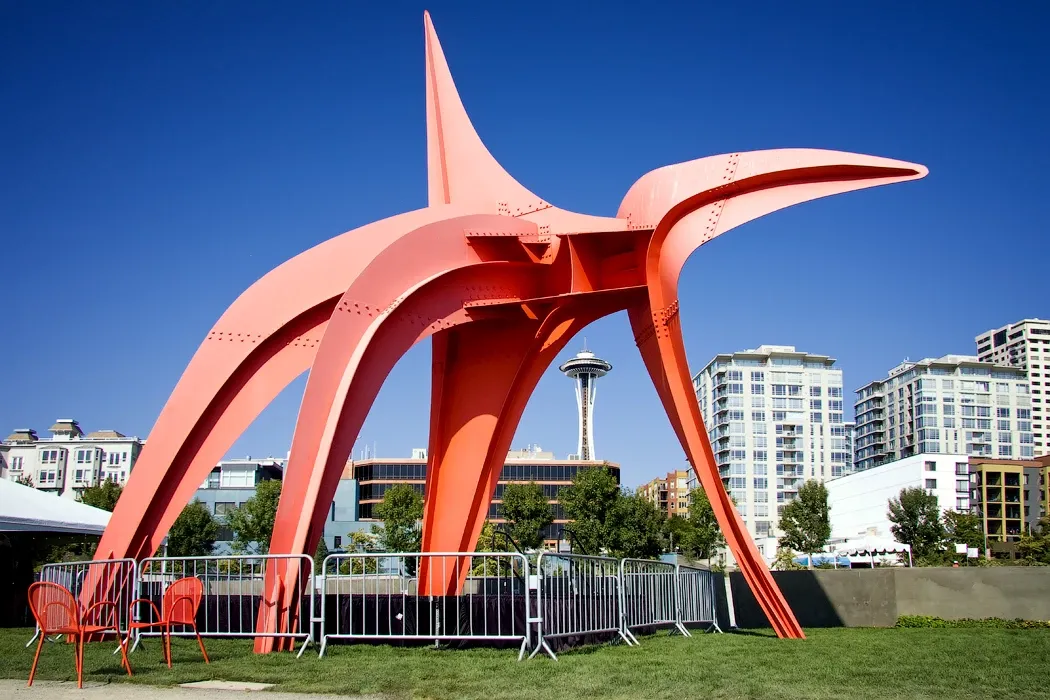
Sculpture Park
Sculpture Park
6 min
🎭
Culture
Seattle Center 3 min
Climate Pledge 5 min
MoPOP 8 min
💼
Work
Amazon HQ 10 min
Gates Fdn 7 min
SLU Tech 12 min
🚌
Transit
Metro 1 min
RapidRide Nearby
I-5/SR-99 5 min
🍽️
Dining
Restaurants Nearby
QA Shops Nearby
Pike Place 10 min

CONTACT

Let's find
your fit.

Questions about availability, floor plans, or move-in timing? Reach out directly or send a note and the leasing team will follow up.

Showing Hours

Tuesday                            2:00 PM to 5:30 PM
Wednesday-Saturday    10:00 AM to 5:30 PM

send us a message

Rejuvenate Apartments logo

© 2026 Rejuvenate. All rights reserved.

Equal Housing Opportunity logo

EXCLUSIVE LEASING OFFERS

More Value. A Better Move.

Discover your next home at Rejuvenate Apartments with special offers designed for your next move.
NORTH-FACING STUDIOS

No Rent Until

January 2027

Enjoy this special offer on select studios.

303304305 403404405
EXPLORE AVAILABLE UNITS ↗
OTHER SELECT UNITS
4 WEEKS
FREE

Free Rent

Enjoy four weeks free on other eligible apartments.

EXPLORE AVAILABLE UNITS ↗